Infrastructure design advice — practical guidance for resilient systems
Targeted recommendations for mechanical, electrical and HVAC systems in commercial and industrial buildings across Australia. Clear checklists, integration tips and regulatory-aware design notes.
- Scope: equipment selection, layouts, redundancy, energy efficiency
- Focus: constructability, maintainability and compliance (AUS standards)

Why robust infra design matters
Design decisions made early determine lifecycle costs, downtime risk and energy performance. We provide concise advice that balances budget, safety and future-proofing.
- Right-sizing distribution and redundancy to maintain operations
- Coordinated services routing to reduce clashes and rework
- Sustainable selections that lower operating emissions
Services we advise on
Mechanical engineering
HVAC system selection, plant layouts, fan and coil schedules, and retrofit pathways.
Electrical systems
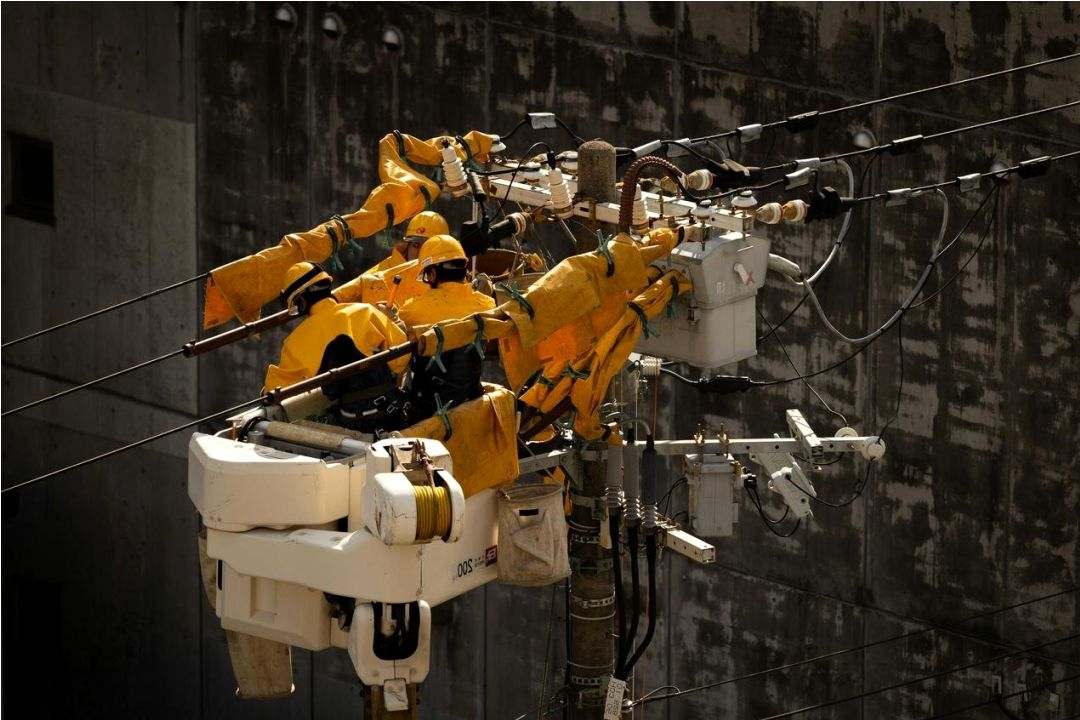
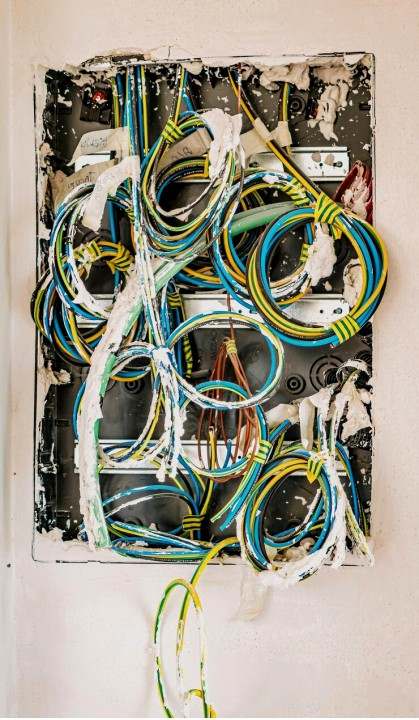
Distribution design, fault level assessment, emergency power and coordinated earthing.
Controls & integration
BMS strategies, sensor placement, network resilience and cybersecurity considerations.
Best practice checklist (accordion)
Example projects & outcomes


Sam Archer
Specialist in integrated MEP systems and infrastructure resilience for complex sites across Australia.
Book a consultationReady to review your infrastructure?
We offer targeted remote reviews, on-site assessments and deliverable-focused reports with priorities and estimated costs. Typical output: 1–2 page executive summary, annotated layouts and a prioritized action list.